Should any questions, pls just contact us with jack@lionshee.com

 English
 Views: 2 Author: Lionshee Marketing Dept. Publish Time: 2026-09-30 Origin: LIONSHEE


HYBRID FACTORY ROOFTOP SOLAR | BELGIUM
A Belgian factory already had rigid PV on the flat sections of its roof. The long curved bay running down the middle was still bare. The customer added 20 LIONSHEE 240 W flexible modules along that arch, bringing 4.8 kWp of extra capacity onto a surface the existing rigid array could not use.
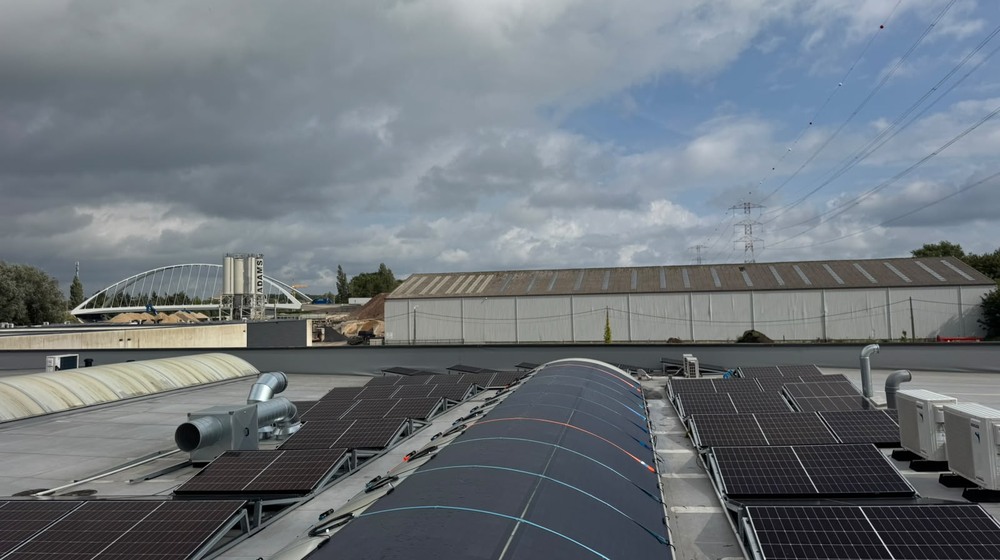
The customer photograph of the finished roof: flexible modules following the curved central bay, existing rigid modules on tilt frames to either side.
| LOCATION Belgium | NEW MODULES 20 × LS-SP240 | ADDED CAPACITY 4.8 kWp | SURFACE USED Curved central bay |
The factory was already generating from rigid rooftop PV. Those modules sit on ballasted tilt frames across the flat roof areas, which is where framed glass modules work well. What the flat areas did not cover was the barrel-vaulted bay running the length of the building between them — a continuously curved surface with no plane to stand a frame on.
The customer bought 20 LIONSHEE 240 W flexible modules for that bay. At 240 W each this adds 4,800 W — 4.8 kWp — of nominal module capacity, without touching the rigid array already in service.
| Rigid PV In Service | Curved Bay Unused | 20 Flexible Modules | Laid Along The Arch | +4.8 kWp |
A framed glass module needs either a flat plane or a tilt frame with a footprint to stand on. A barrel vault gives it neither: the surface falls away continuously in both directions, so a rigid module can only touch it along one line. On most industrial roofs this simply means the curved bays get skipped and the array stops at the edge of the flat deck.
In the photograph the second arched bay on the left is still bare — the same surface, same building, no modules on it. That is the default outcome, and it is the capacity this project recovered.
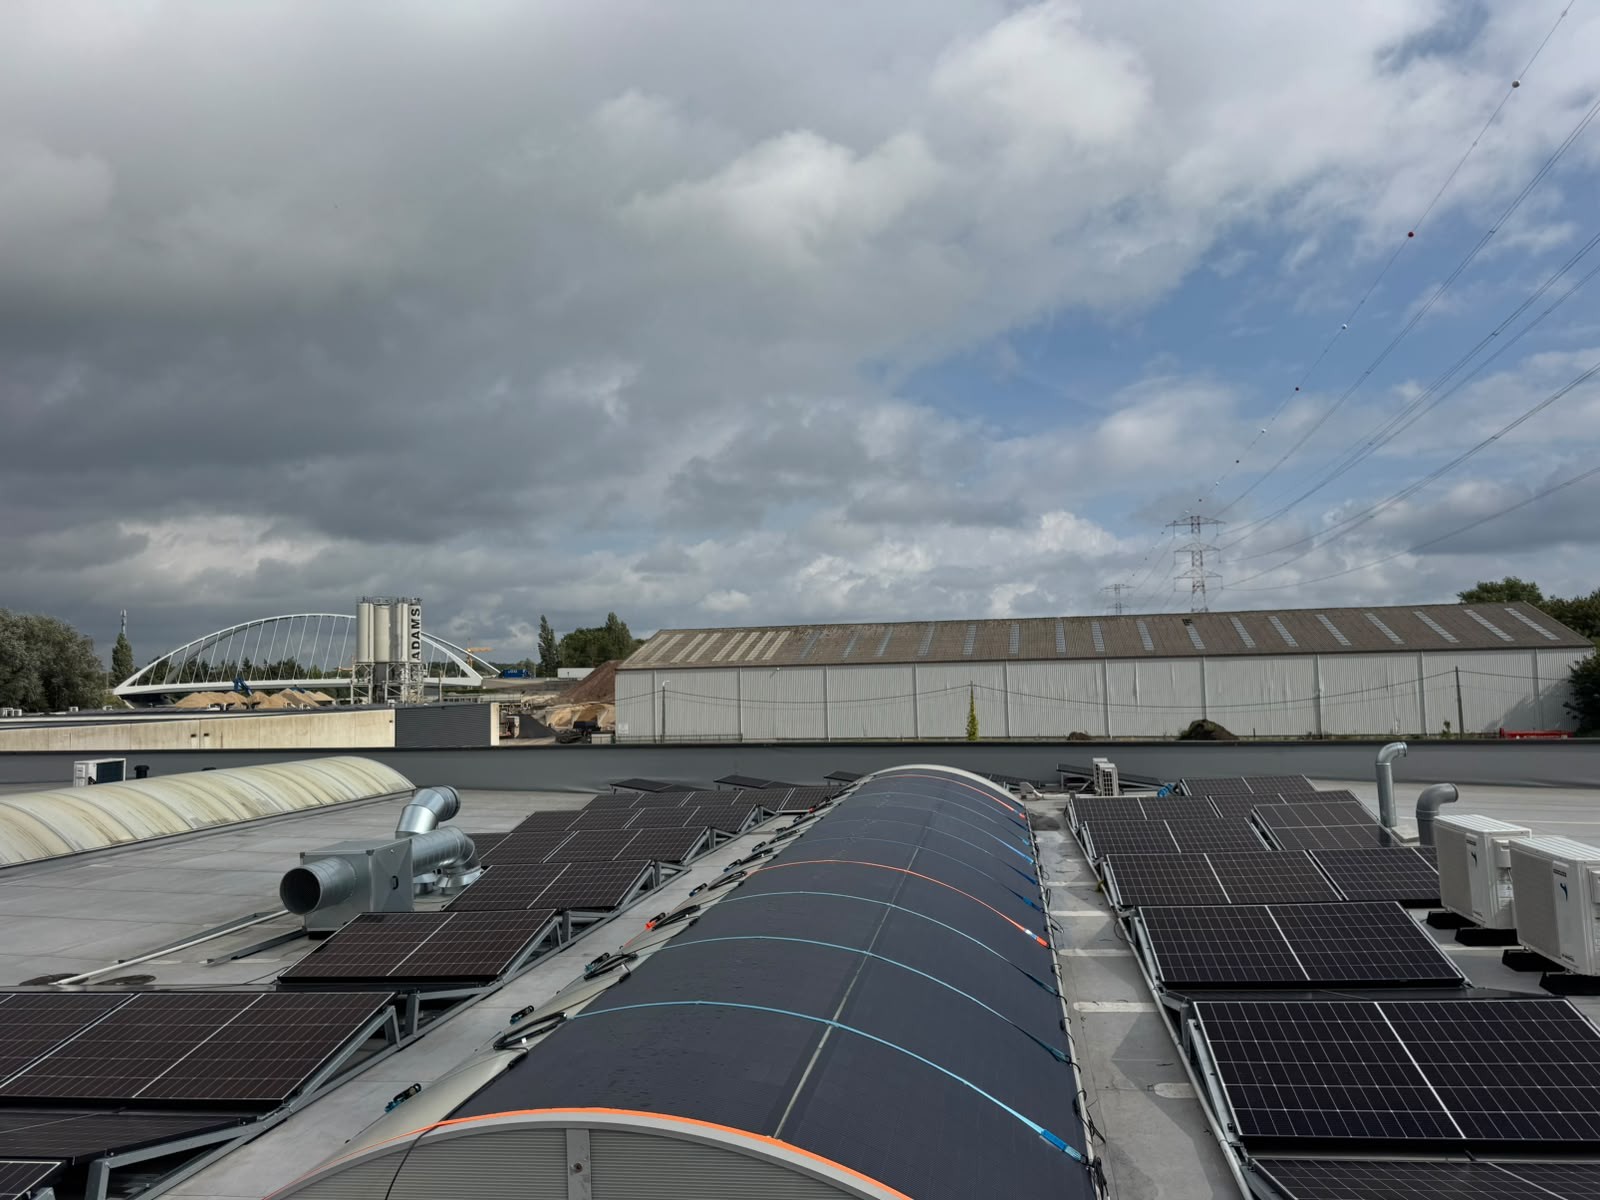
The full frame of the customer photograph. The bay at left is an identical arched rooflight with no modules on it, which is what the covered bay looked like before.
The flexible modules follow the curve directly rather than standing above it, running in bands from the ridge down both flanks. The red and blue MC4 leads visible along each side are the modules' own pre-fitted output cables, gathered down the flanks of the vault.
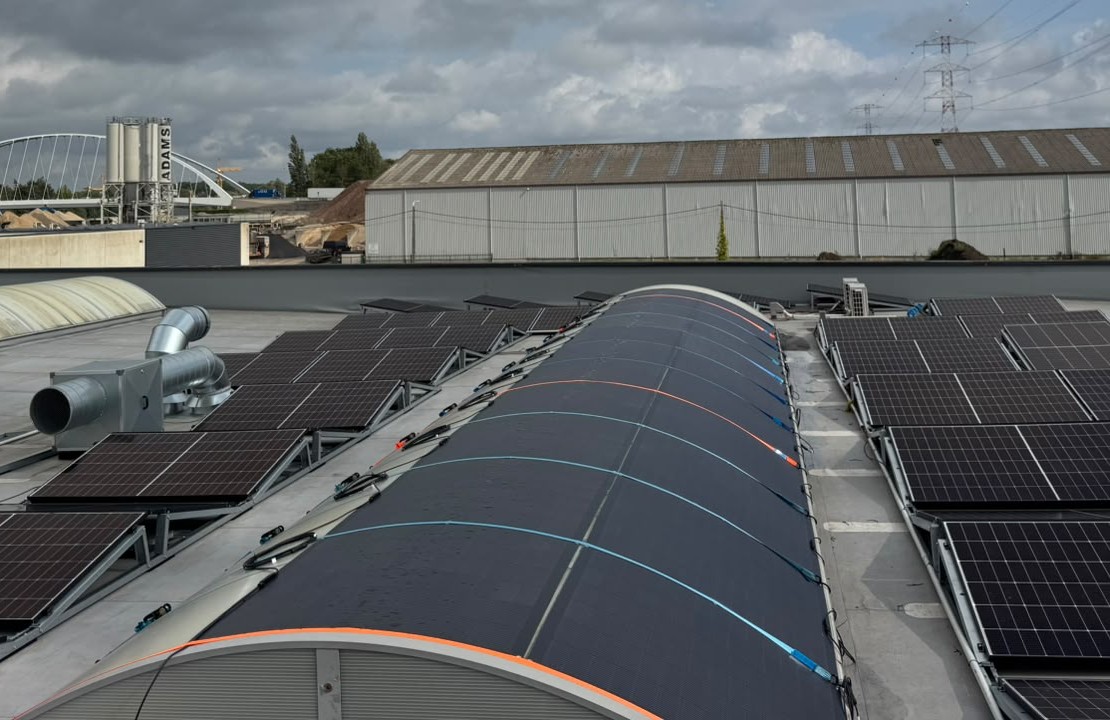 Detail from the same photograph: the modules take the shape of the vault instead of bridging across it. | 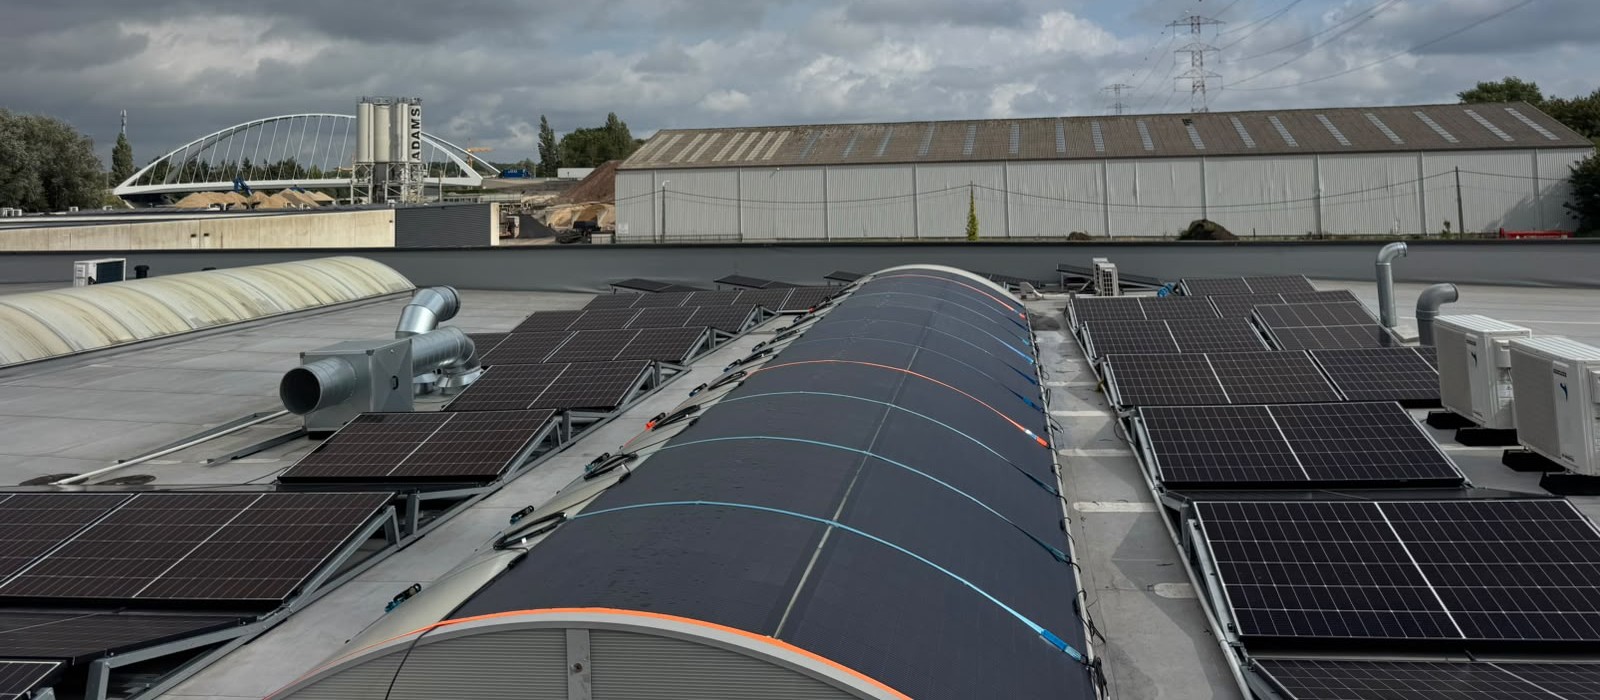 Detail from the same photograph: flexible modules on the curve, existing rigid modules on tilt frames on the flat deck, on one roof. |
Nothing was replaced. The project treats the roof as two different surfaces and puts the right module format on each.
| FLAT ROOF SECTIONS Existing rigid modules On ballasted tilt frames, left in service | CURVED CENTRAL BAY 20 flexible modules added Following the arch, 4.8 kWp |
| Item | Project record |
|---|---|
| Location | Belgium |
| Site type | Factory / industrial rooftop |
| New equipment | 20 × LIONSHEE LS-SP240 240 W flexible solar modules |
| Added nominal capacity | 4,800 W / 4.8 kWp |
| Existing equipment | Rigid rooftop PV and the customer's existing generation system, unchanged |
| Installation area | Curved central roof bay |
| Added module area | Approx. 25 m² (20 × 1150 × 1090 mm) |
| Added module weight | 74 kg total (20 × 3.70 kg), excluding cabling and fixings |
| Project purpose | Expand rooftop solar coverage for factory electricity generation |
| String design, inverter allocation, electrical protection and the method used to fix the modules to the roof were not part of the project record available to us, so this article does not describe them. A qualified installer should verify voltage and current limits, MPPT grouping, cable routing, isolation and protection, roof attachment, fire requirements and local regulations before commissioning. |
A curved industrial bay is not a smaller version of a flat roof. It changes which module properties actually decide whether the area can be used at all.
All 20 modules on this project were the LIONSHEE LS-SP240 flexible panel. The figures below are from the current LS-SP240 datasheet revision.
| Specification | LS-SP240 |
|---|---|
| Peak power (Pmax) | 240 W; Vmp 23.10 V, Imp 10.39 A, Voc 28.56 V, Isc 10.98 A |
| Module efficiency | 19.15% |
| Dimensions and weight | 1150 × 1090 × 2.5 mm, 3.70 kg |
| Cells | 182 × 70 mm monocrystalline, 84 cells (6 × 14) |
| Junction box and cables | IP67 junction box; 2.5 mm² output cables, 50 cm, MC4 connectors |
| Environmental | Protection class IP65; −40 °C to +85 °C; wind load 2400 Pa, snow load 5400 Pa |
| Warranty and certification | 25-year power warranty; CE (LVD, EMC), RoHS, UKCA |
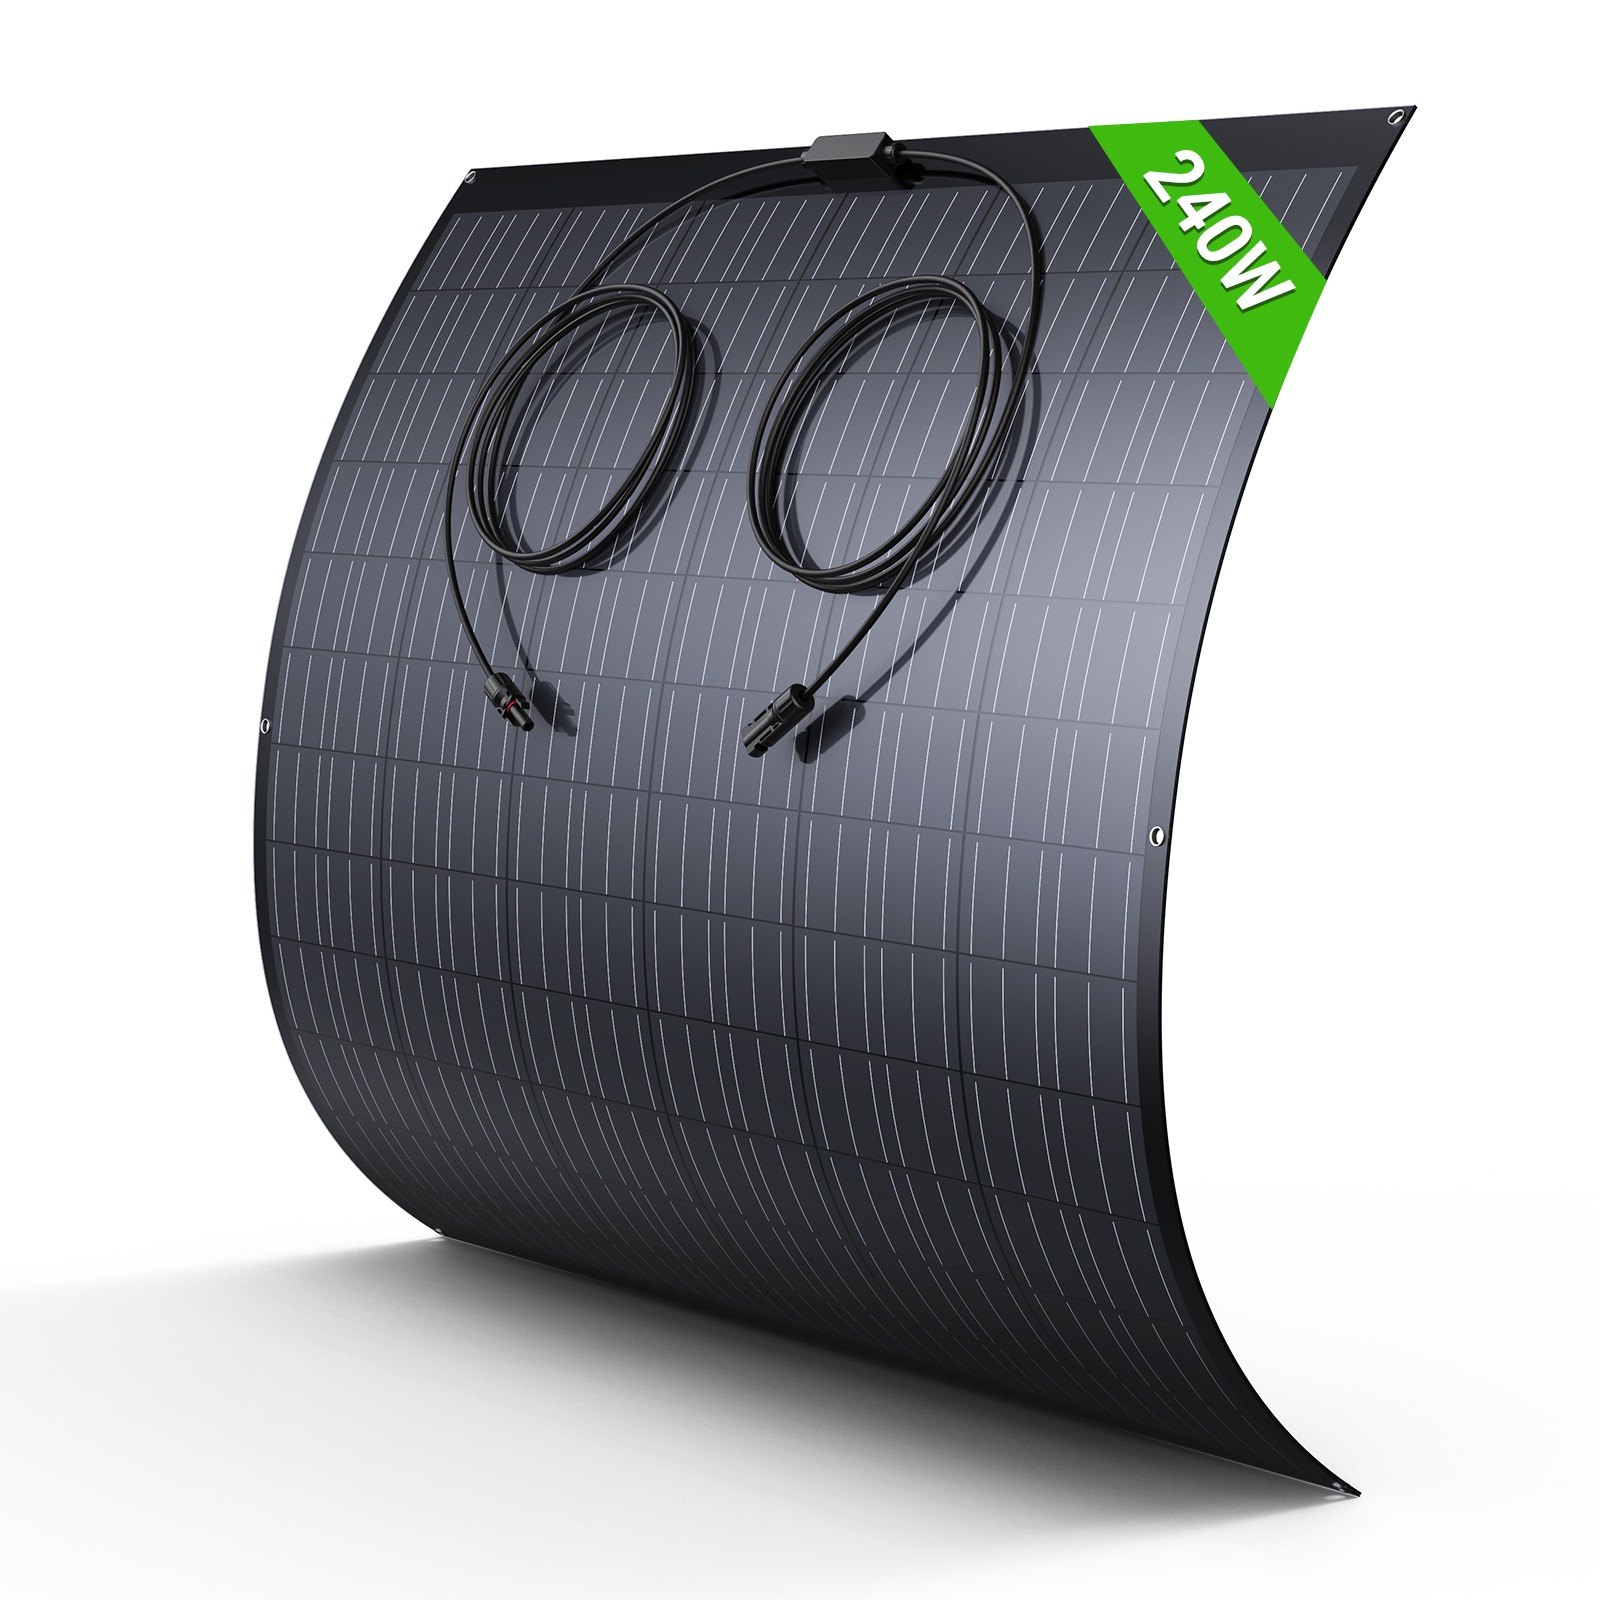 The LIONSHEE LS-SP240 flexible panel used on this project: 240 W, 3.70 kg, 2.5 mm thick, with 50 cm output cables and MC4 connectors. Product image. |
Beyond flexible modules, LIONSHEE supplies balcony solar kits, microinverters, Smart Solar Hubs and modular LiFePO4 storage, so generation, energy management and battery capacity can be matched in one specification.
| Got a Roof Area Rigid Panels Cannot Reach? Send us the roof geometry — curve radius or span, available area, and what is already installed. We will come back with a module count, a layout that suits the surface and a packing plan. Local warehouse stock normally ships within three working days of order confirmation; if stock is short we tell you before the order is confirmed rather than letting the date slip quietly. Browse solar panels, balcony solar systems, microinverters, smart solar hubs and storage batteries, or download the datasheets from the download page.
Or email jack@lionshee.com directly with your roof drawings and target capacity. |
The rooftop photograph in this article is published with the customer's permission; the lead image and the two detail views are crops of that same single photograph. No energy yield, savings, inverter, mounting or commissioning figures were available for this project and none have been estimated. Module specifications are taken from the current LS-SP240 datasheet revision.


